
About this home
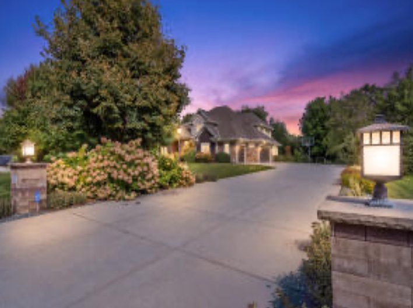
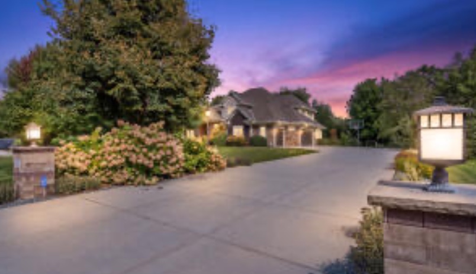
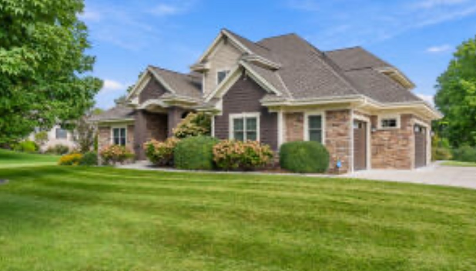
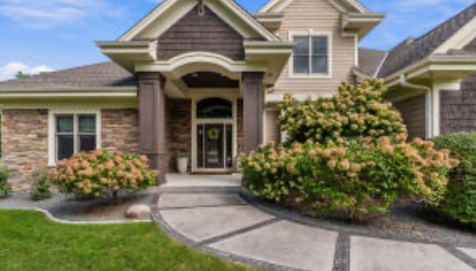
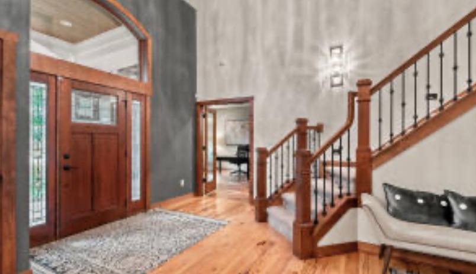
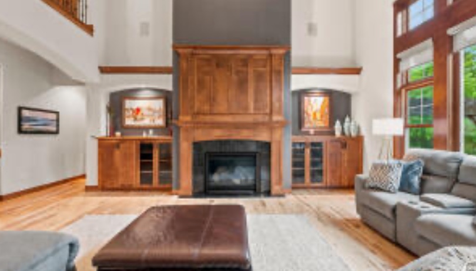
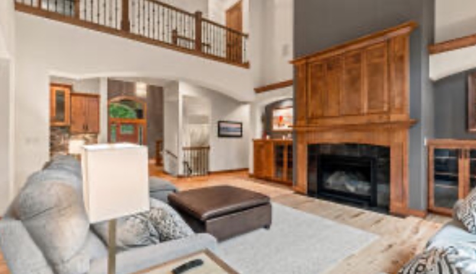
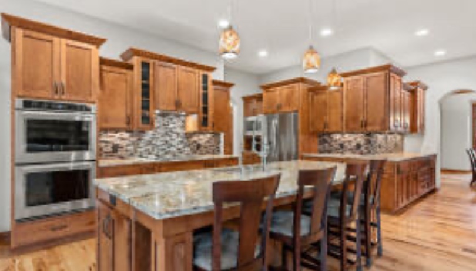
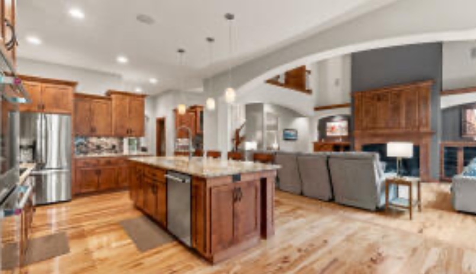
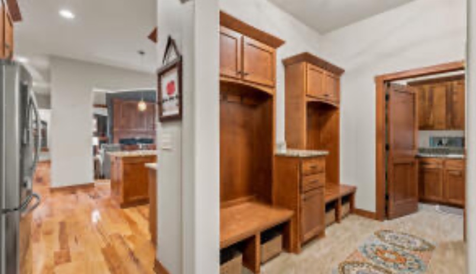
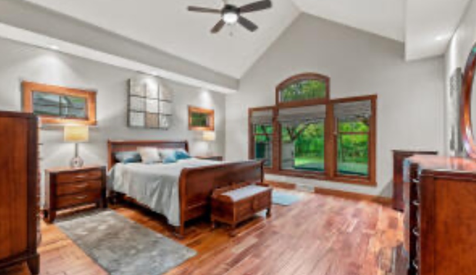
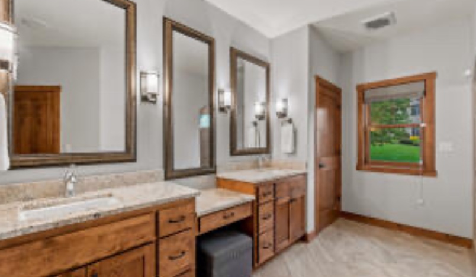
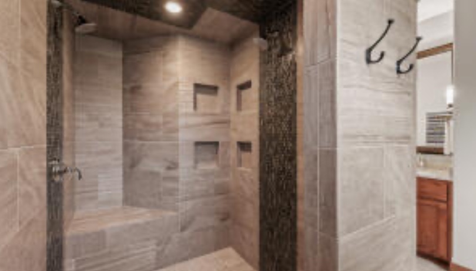
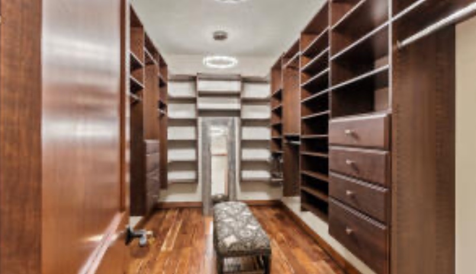
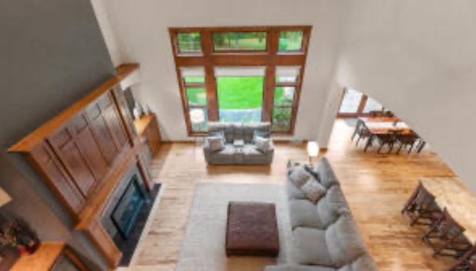
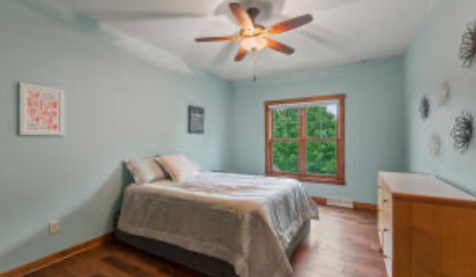
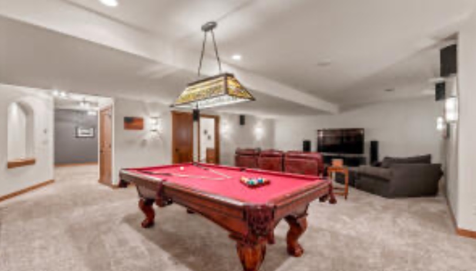
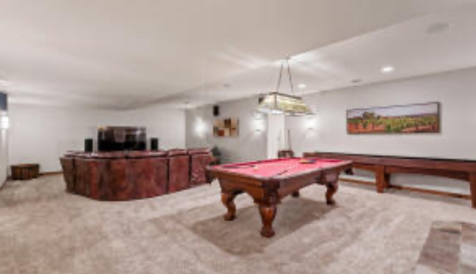
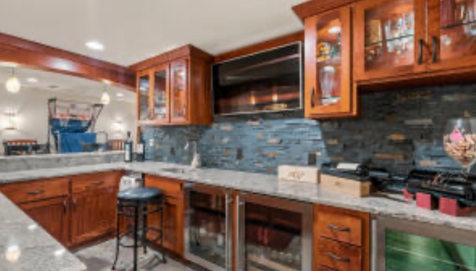
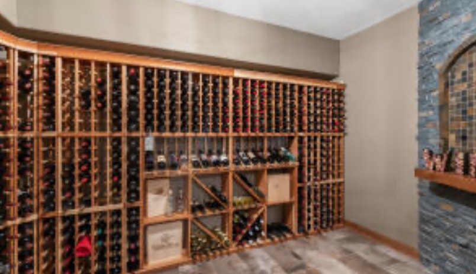
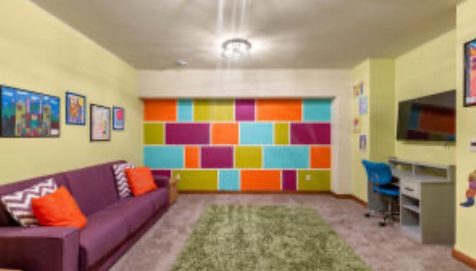
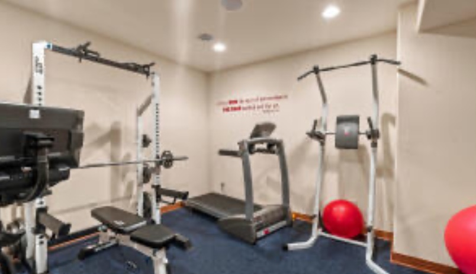
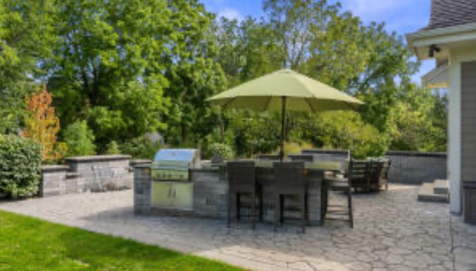
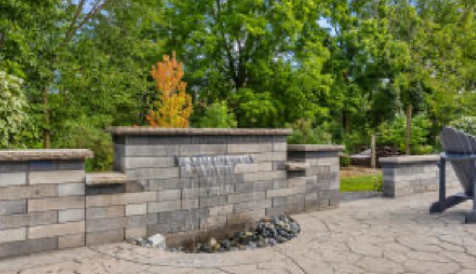
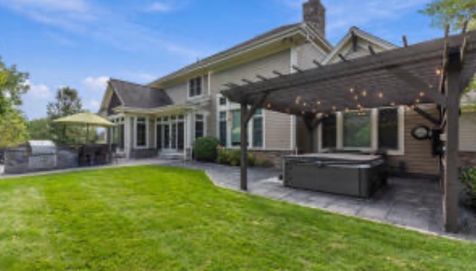
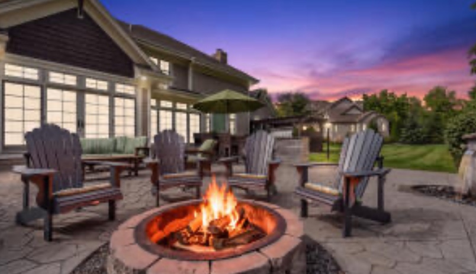
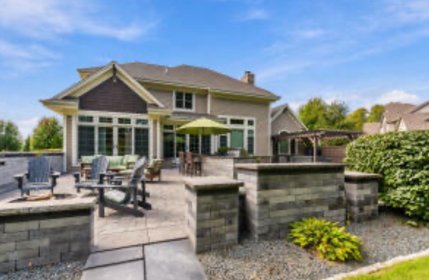
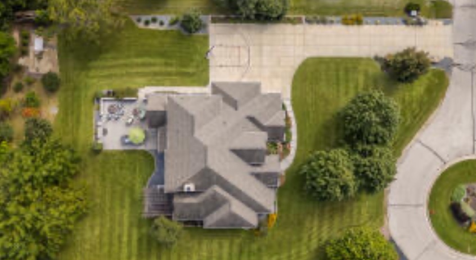
Don't miss this opportunity to experience luxury in Mequon's prestigious Concord Creek. This custom built Parade of Homes features 6,410 finished square feet, 6 bedrooms and 6 baths on a quiet cul-de-sac. The two-story great room with gas fireplace and built-ins opens to a Chef's kitchen with double oven, oversized island and walk-in pantry, flowing into a dinette with glass on three sides and a cedar ceiling sunroom. The main floor primary suite offers a cathedral ceiling, two custom walk-in closets and a floor-to-ceiling tile shower. A sixth bedroom and full bath are also on the main level. The lower level is built for entertaining with a pool table area, wet bar and wine cellar, game and exercise room. 1,550 square feet of outdoor living with waterfall and hot tub, three-car garage.
Features
- Gas Fireplace
- Walk-In Closet(s)
- Wet Bar
- Security System
- Intercom/Music
- Pantry
- Cable TV Available
- Vaulted Ceiling(s)
- Hot Tub
- High Speed Internet
- Wood Floors
- Kitchen Island
- Patio
- Sprinkler System
Rooms
Main level
| Primary Bedroom | 17 × 17 |
|---|---|
| Bedroom 6 | 14 × 14 |
| Sun/Four Season Room | 14 × 12 |
| Living/Great Room | 17 × 17 |
| Kitchen | 14 × 16 |
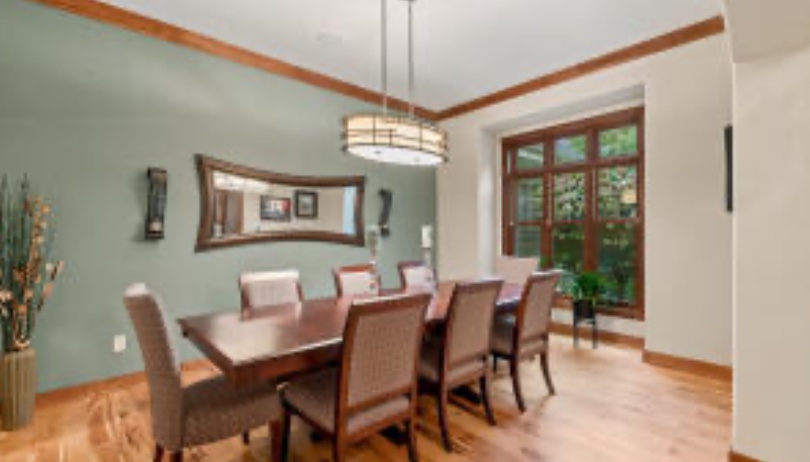
| Dining Room | 11 × 15 |
| Laundry | 10 × 6 |
| Dining Area | 14 × 13 |
Upper level
| Bedroom 2 | 11 × 15 |
|---|---|
| Bedroom 3 | 14 × 14 |
| Bedroom 4 | 14 × 16 |
| Loft | 31 × 10 |
Lower level
| Bedroom 5 | 15 × 12 |
|---|---|
| Rec Room | 44 × 24 |
| Exercise Room | 15 × 13 |
| Game Room | 16 × 17 |
Home facts
Information provided by the seller. Venture Realty makes no guarantees; buyer to verify.